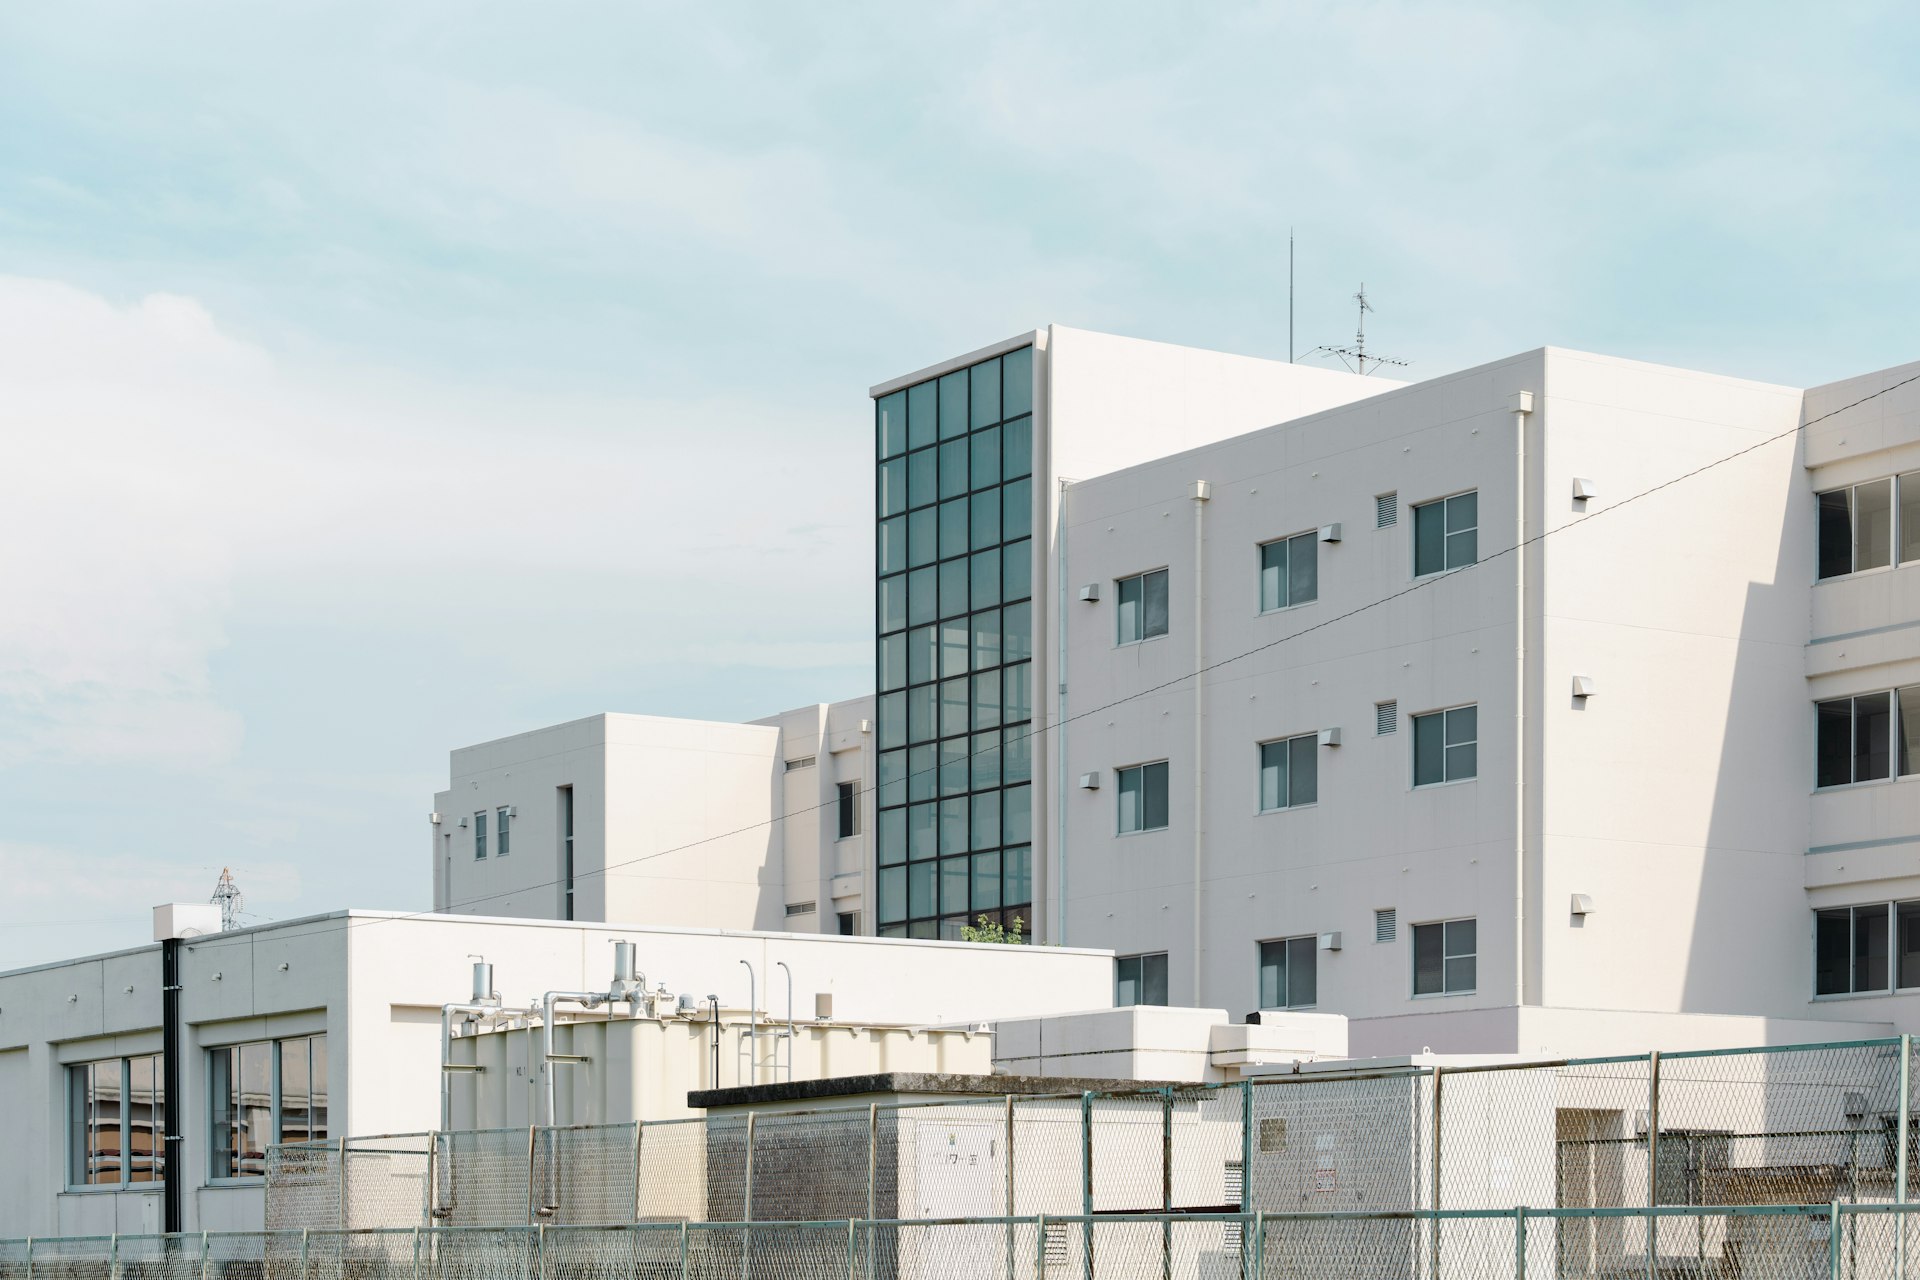



Life Science Lab and Office Building
A speculative lab building where every floor can switch between wet labs and offices, turned over ready for fit-out on the day the leases were signed.
- Owner
- Confidential
- Location
- U.S.
- Market
- Commercial
- Delivery
- General contracting
- Scale
- 280,000 SF
- Completed
- 2024
A speculative lab building with 16-foot floors, a shared vivarium and switchable lab or office floors, turned over ready for tenant fit-out on the date leases were signed.
A speculative lab building has to anticipate tenants nobody has met. Floors needed 16-foot heights, vibration-stiff structure, generous shafts for exhaust and fume hoods, and capacity for chemical storage. The developer had leasing deadlines tied to financing, so the core, shell and central systems had to be complete and commissioned on a fixed date while tenant designs were still being drawn.
The approach.

- 01
Structure tuned for vibration
Floor framing was checked against lab vibration criteria, and our crews placed slabs to tight flatness numbers for future equipment.
- 02
Shafts sized for any tenant
Exhaust, supply and utility shafts were sized for full lab use on every floor, with capped connections waiting at each level.
- 03
The shared vivarium first
The shared vivarium, with its demanding air and sanitation needs, was finished early so tenants could start research sooner.
- 04
Fit-out ready on day one
Tenant crews received a clean, commissioned shell and one point of contact for every utility tie-in.
The outcome.
“We built for tenants nobody had met yet. Every capped pipe on every floor is a promise to one of them.”
Project executive, PerryWester



Planning something like this?
Share the project, the site and the date that matters. A senior builder will come back to you within one business day.