
Adaptive Reuse Mixed-Use Quarter
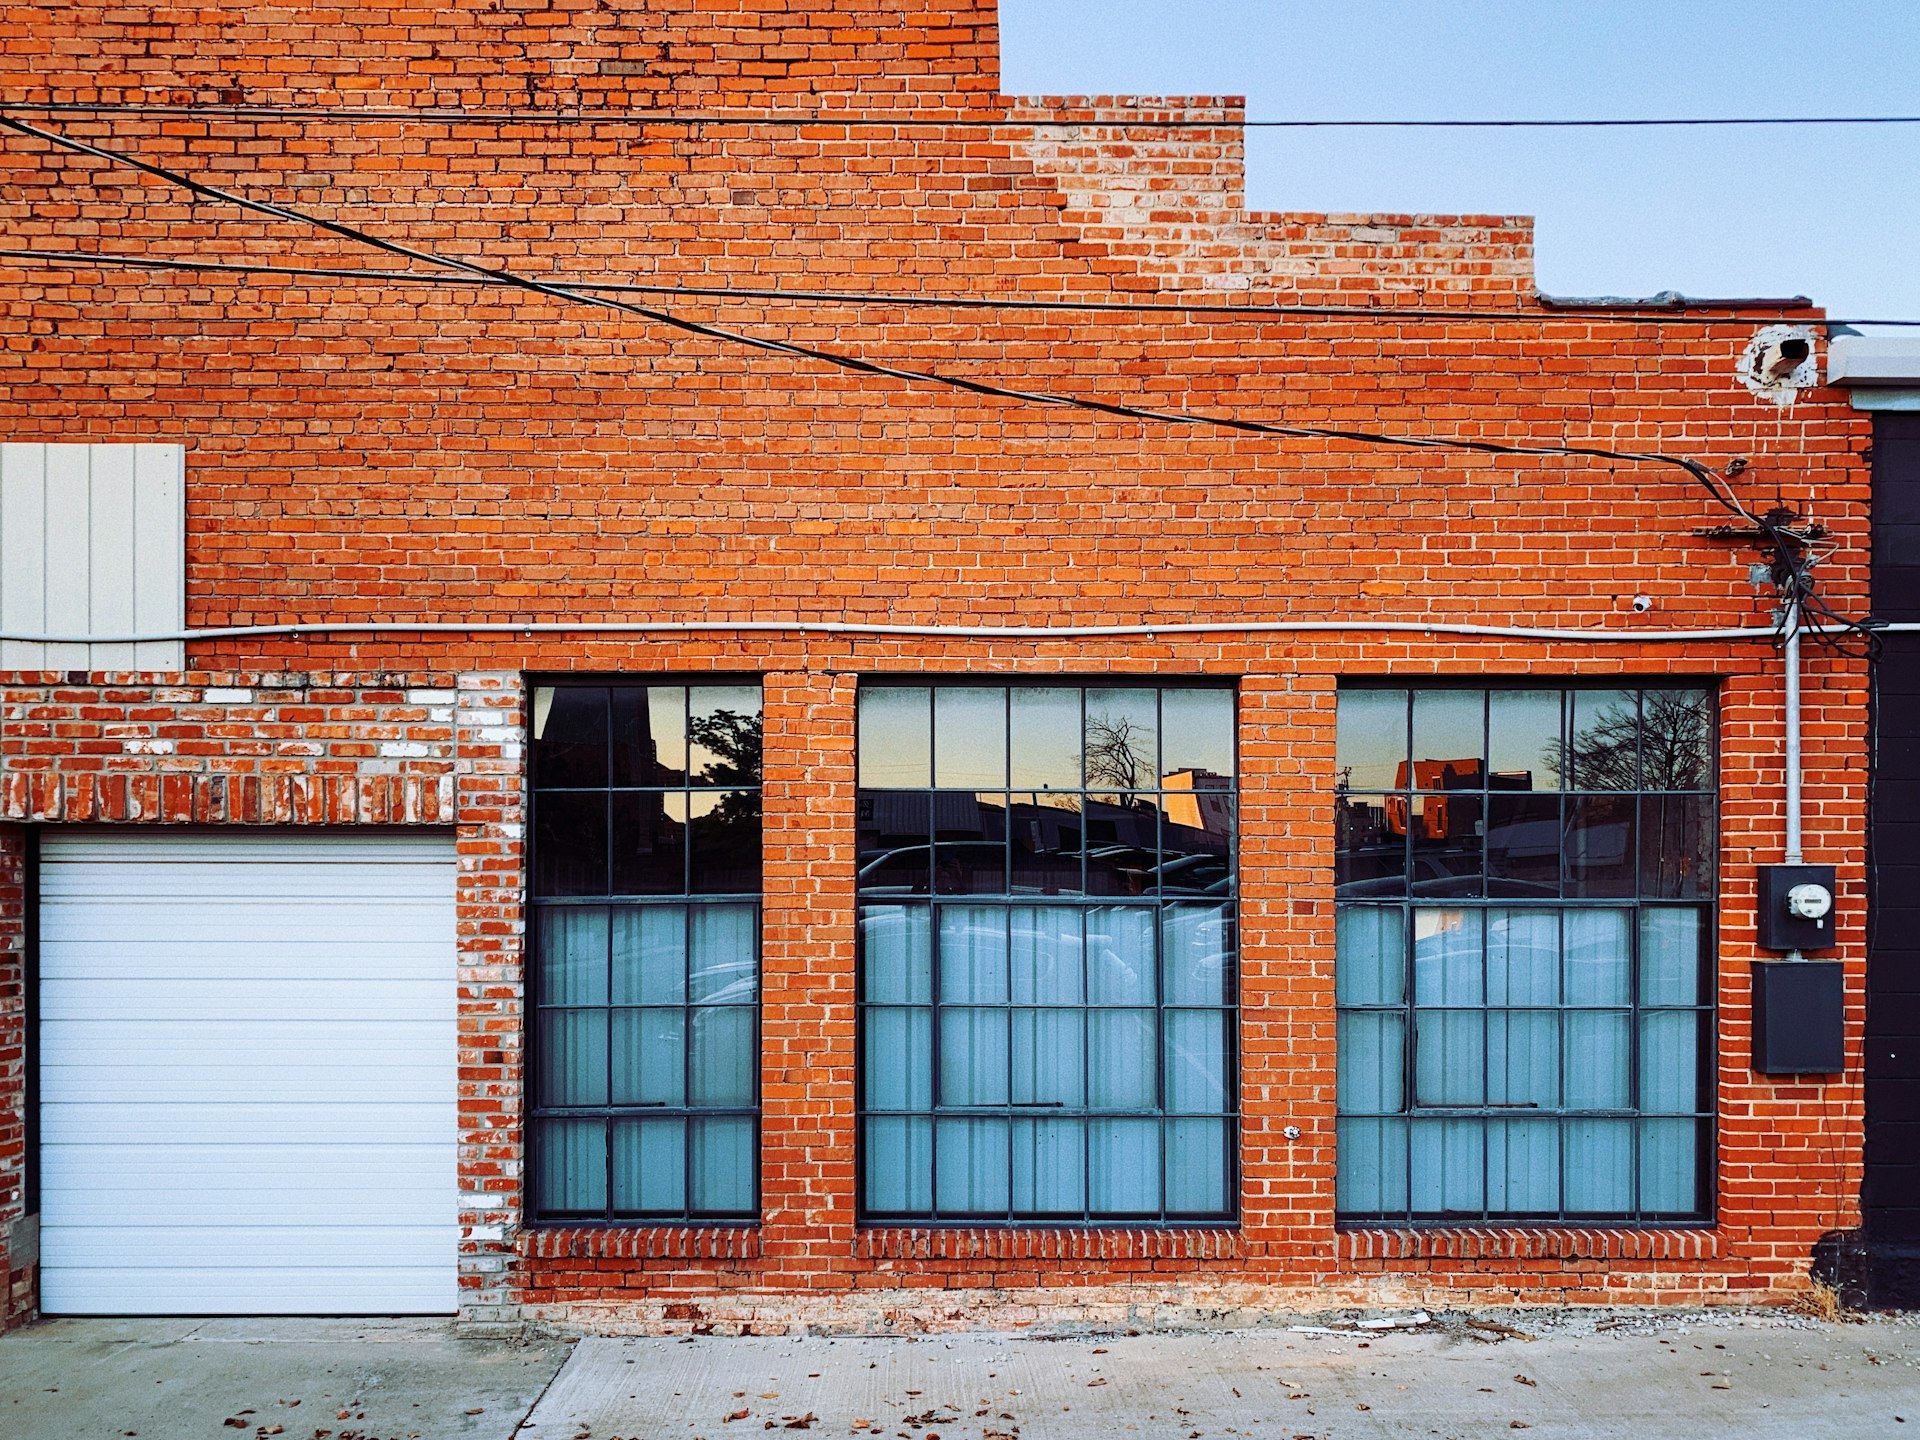
Five brick warehouses turned into offices, apartments, a food hall and a public plaza, with century-old structure reinforced and modern systems threaded through.
- Owner
- Confidential
- Location
- U.S.
- Market
- Mixed-Use
- Delivery
- CM at-risk
- Scale
- 640,000 SF
- Completed
- 2026
Five brick warehouses turned into offices, apartments, a food hall and a public plaza, with century-old structure reinforced and new systems threaded through.
The warehouses were sound in places and crumbling in others. Timber floors had to carry new loads, brick walls needed wind and seismic reinforcement, and modern mechanical, electrical and fire systems had to fit inside historic buildings without erasing their character. Historic tax credit rules governed every visible change, and several tenants had their own opening dates.
The approach.
- 01
Scanned before design
Laser scans of all five buildings gave the designers true geometry for every column, beam and wall.
- 02
Strengthened from the inside
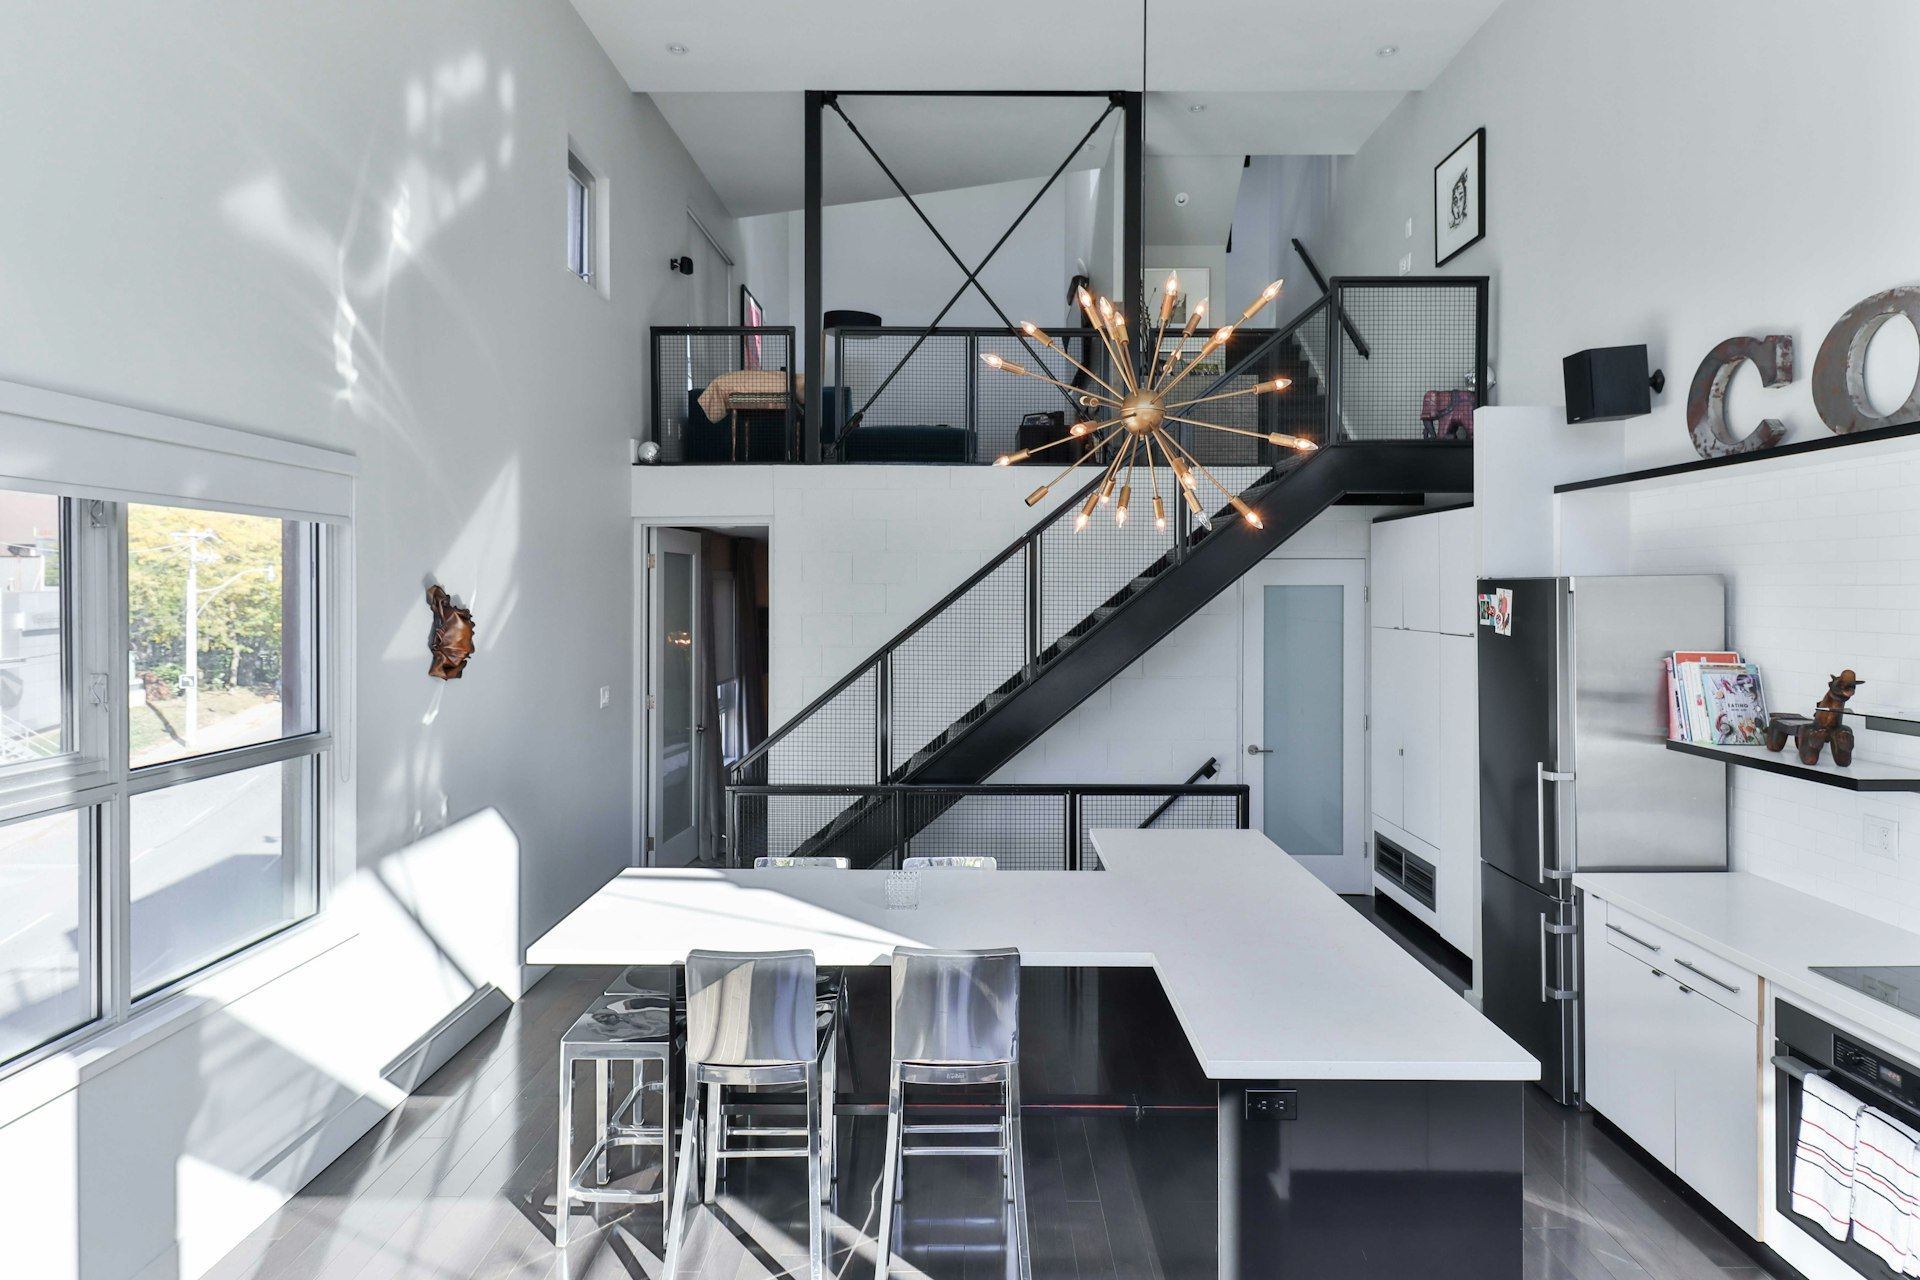
Steel and concrete reinforcement was hidden inside walls and floors, keeping historic brick and timber in view.
- 03
Systems routed with care
Ductwork and piping were coordinated in the model to avoid cutting historic structure wherever possible.
- 04
Opened building by building
Each building turned over on its own date, so the food hall and first apartments opened while work continued next door.
The outcome.
“These buildings stood for a hundred years before we arrived. Our job was to help them stand another hundred.”
Project executive, PerryWester
Planning something like this?
Share the project, the site and the date that matters. A senior builder will come back to you within one business day.