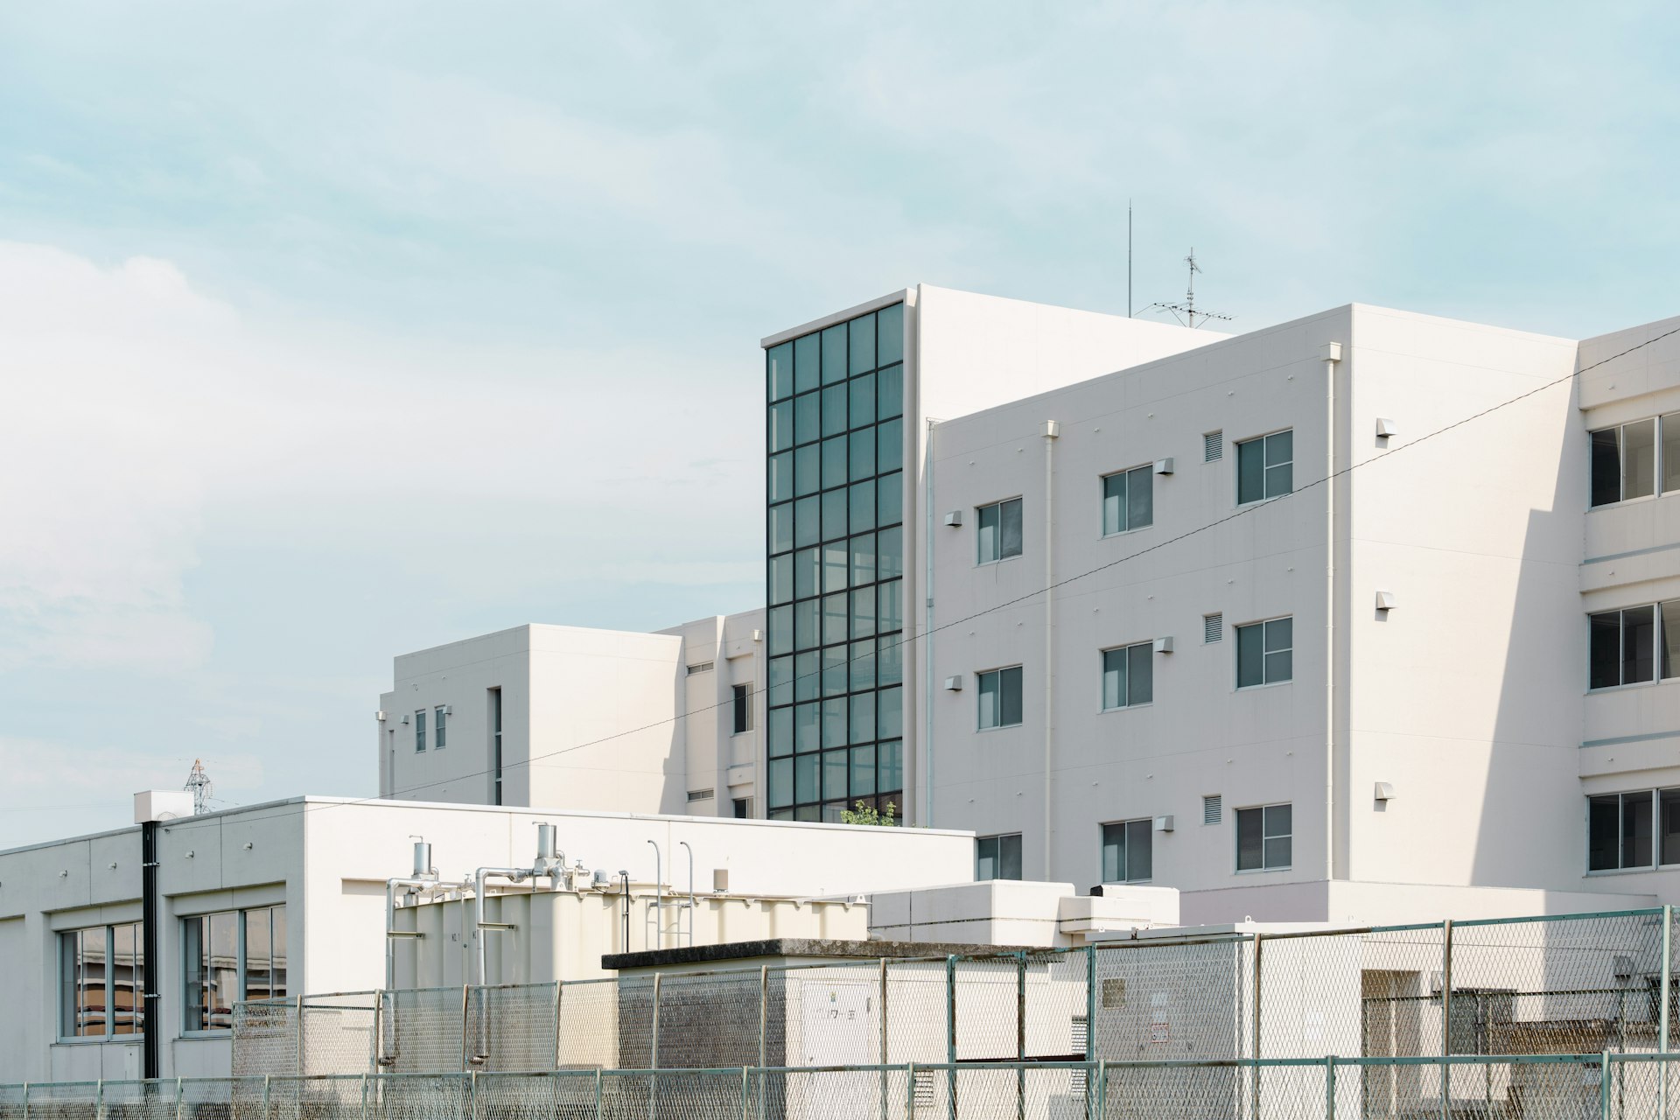


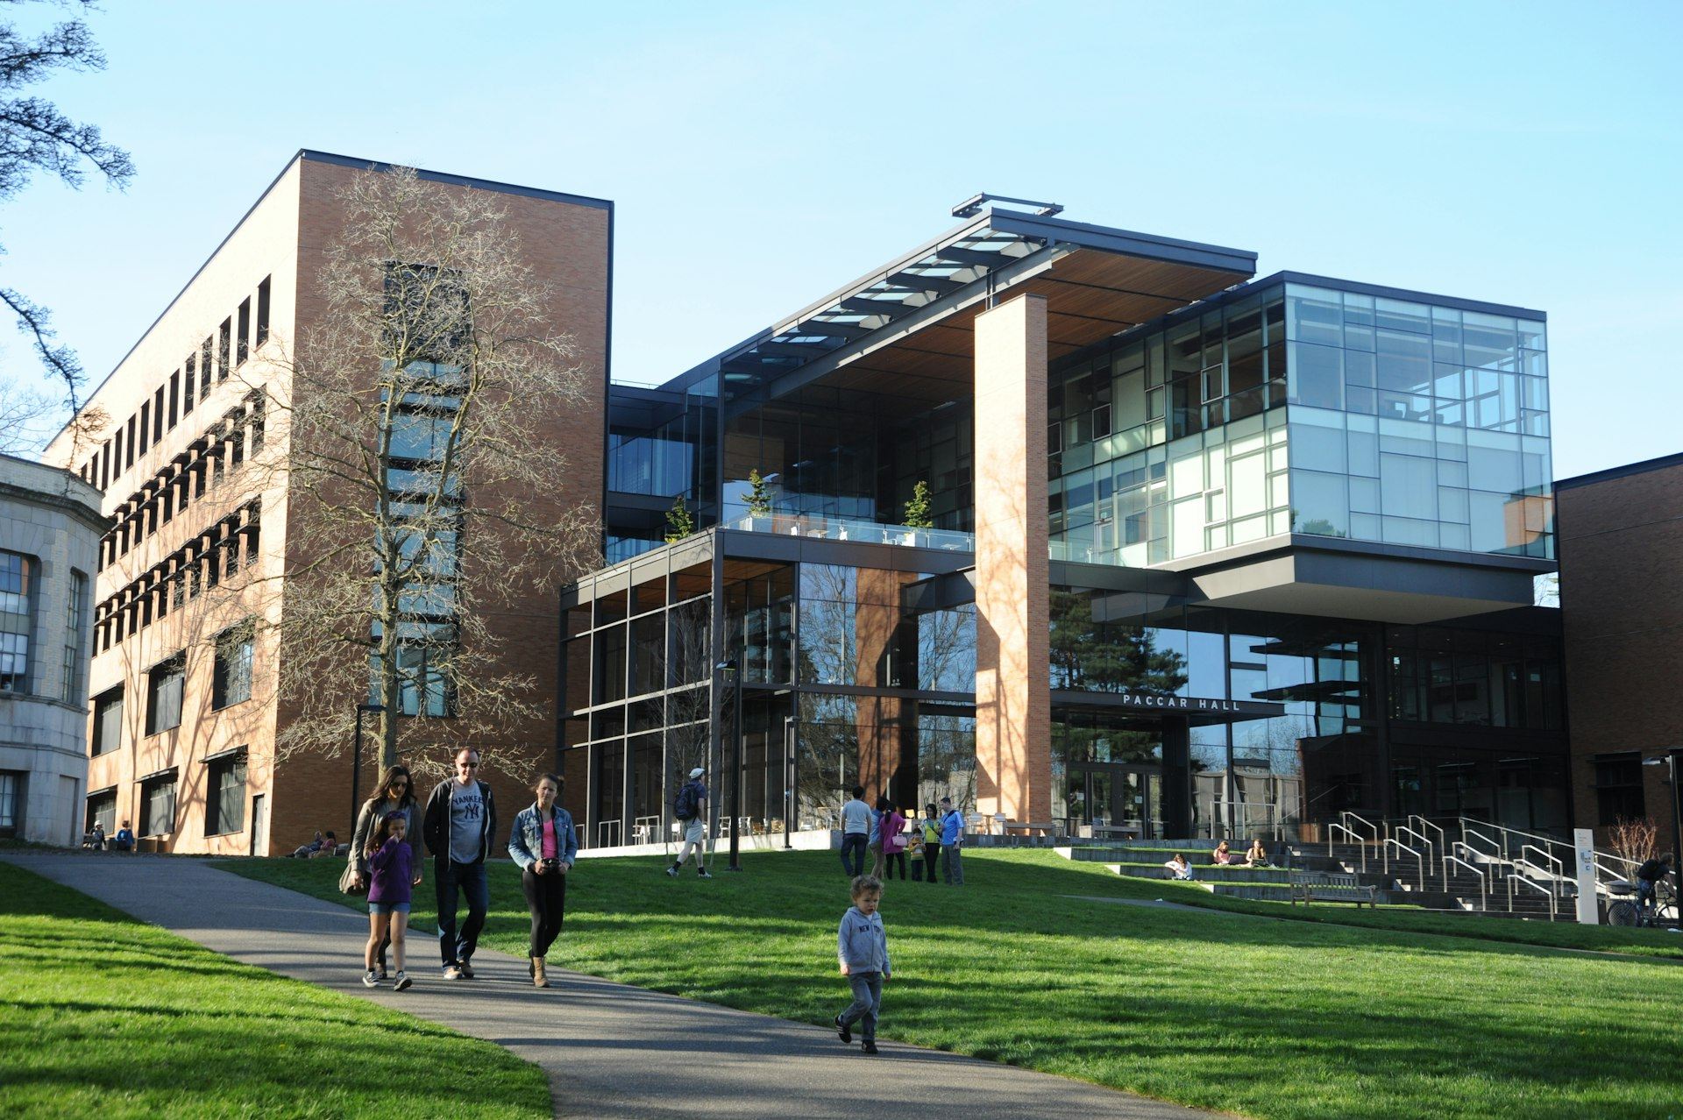
Nursing and Health Sciences Simulation Center
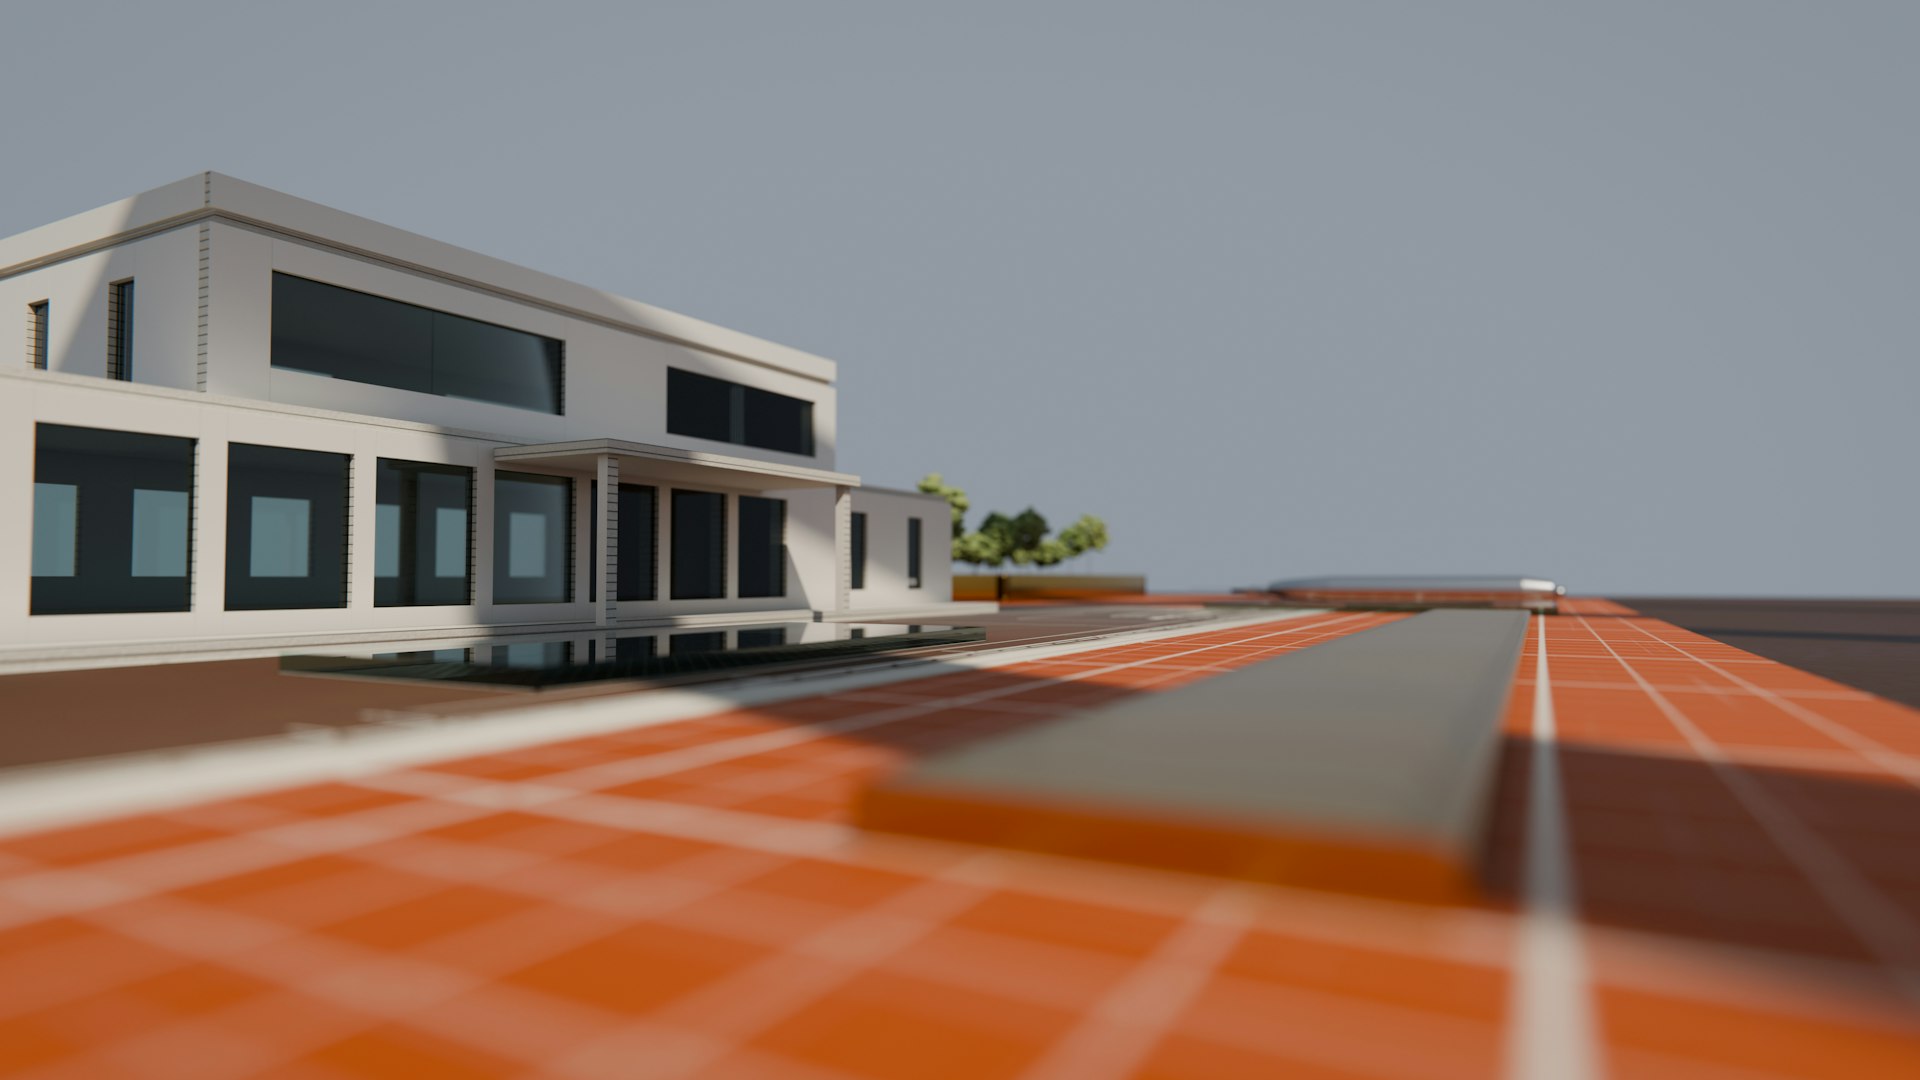
Simulated ICU, surgical and birthing suites with live medical gases and one-way control rooms, delivered design-build for the first cohort of the fall term.
- Owner
- Confidential
- Location
- U.S.
- Market
- Higher Education
- Delivery
- Design-build
- Scale
- 118,000 SF
- Completed
- 2023
A teaching hospital in miniature: simulated ICU, operating and birthing suites with live medical gases and control rooms, ready for the first cohort in August.
A simulation center has to behave like a hospital without being one. Medical gas outlets, headwalls, patient lifts and AV capture had to match what students meet on their first clinical rotation, and every suite needed a control booth with one-way glass and recording. Enrollment for the new nursing program was already open, so the building had a hard opening date and no room for a soft start.
The approach.
- 01
Scenarios before rooms
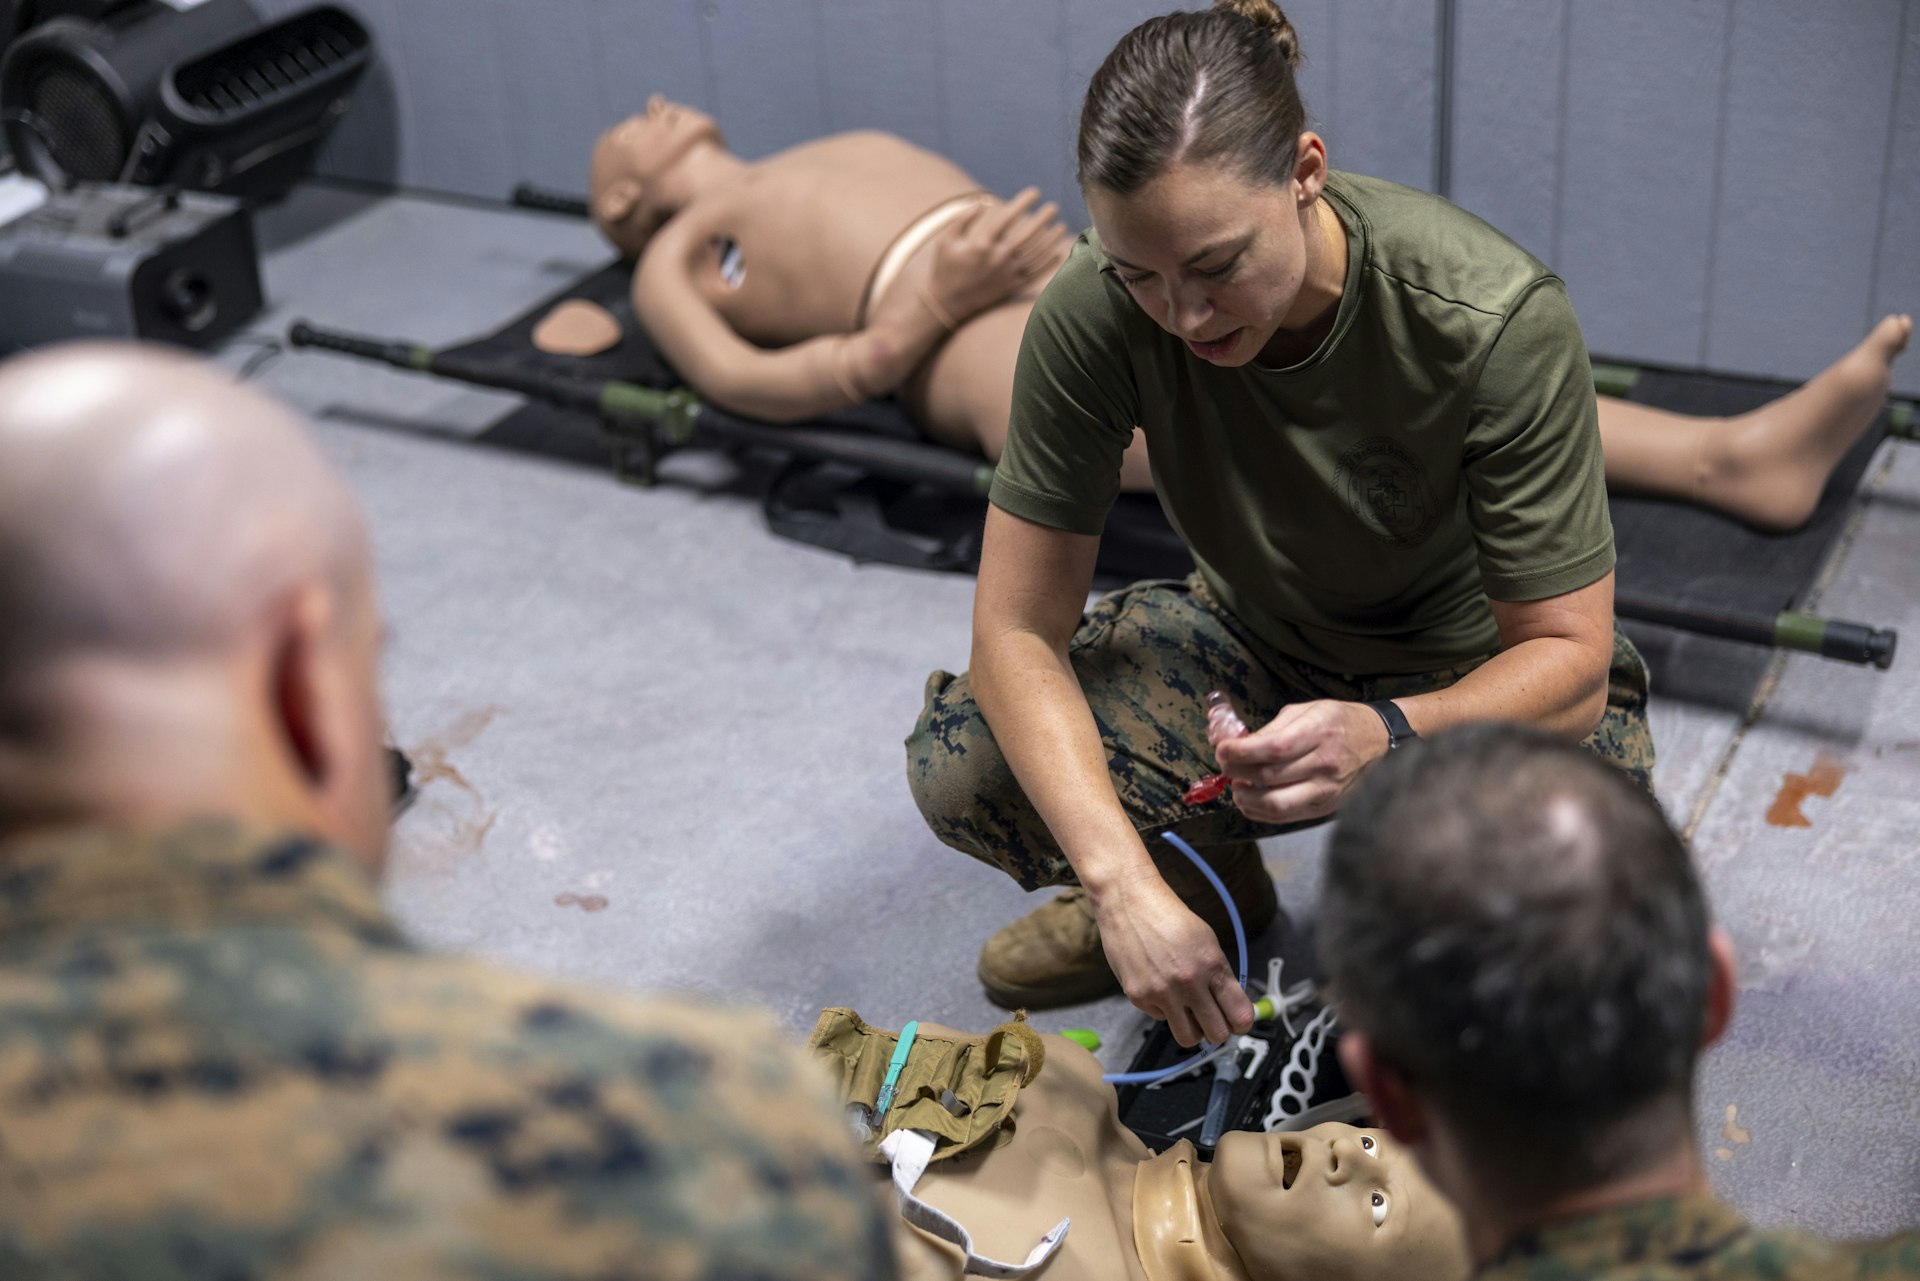
Nursing faculty set the clinical scenarios first, and each suite was designed backward from the scenarios it had to support.
- 02
Hospital-grade where students touch it
Medical gases, headwalls and nurse call were built to hospital standards at the bedside, keeping costs in line everywhere else.
- 03
AV coordinated in the model
Cameras, microphones and debrief displays were coordinated with the ceiling trades in the model, so every scenario could be recorded from day one.
- 04
Dry runs before classes
Faculty ran full scenarios with mannequins and recording in the finished suites two weeks before the term began.
The outcome.
“The students will never know which outlets are real and which are for training. That was the whole point.”
Design-build manager, PerryWester


Planning something like this?
Share the project, the site and the date that matters. A senior builder will come back to you within one business day.