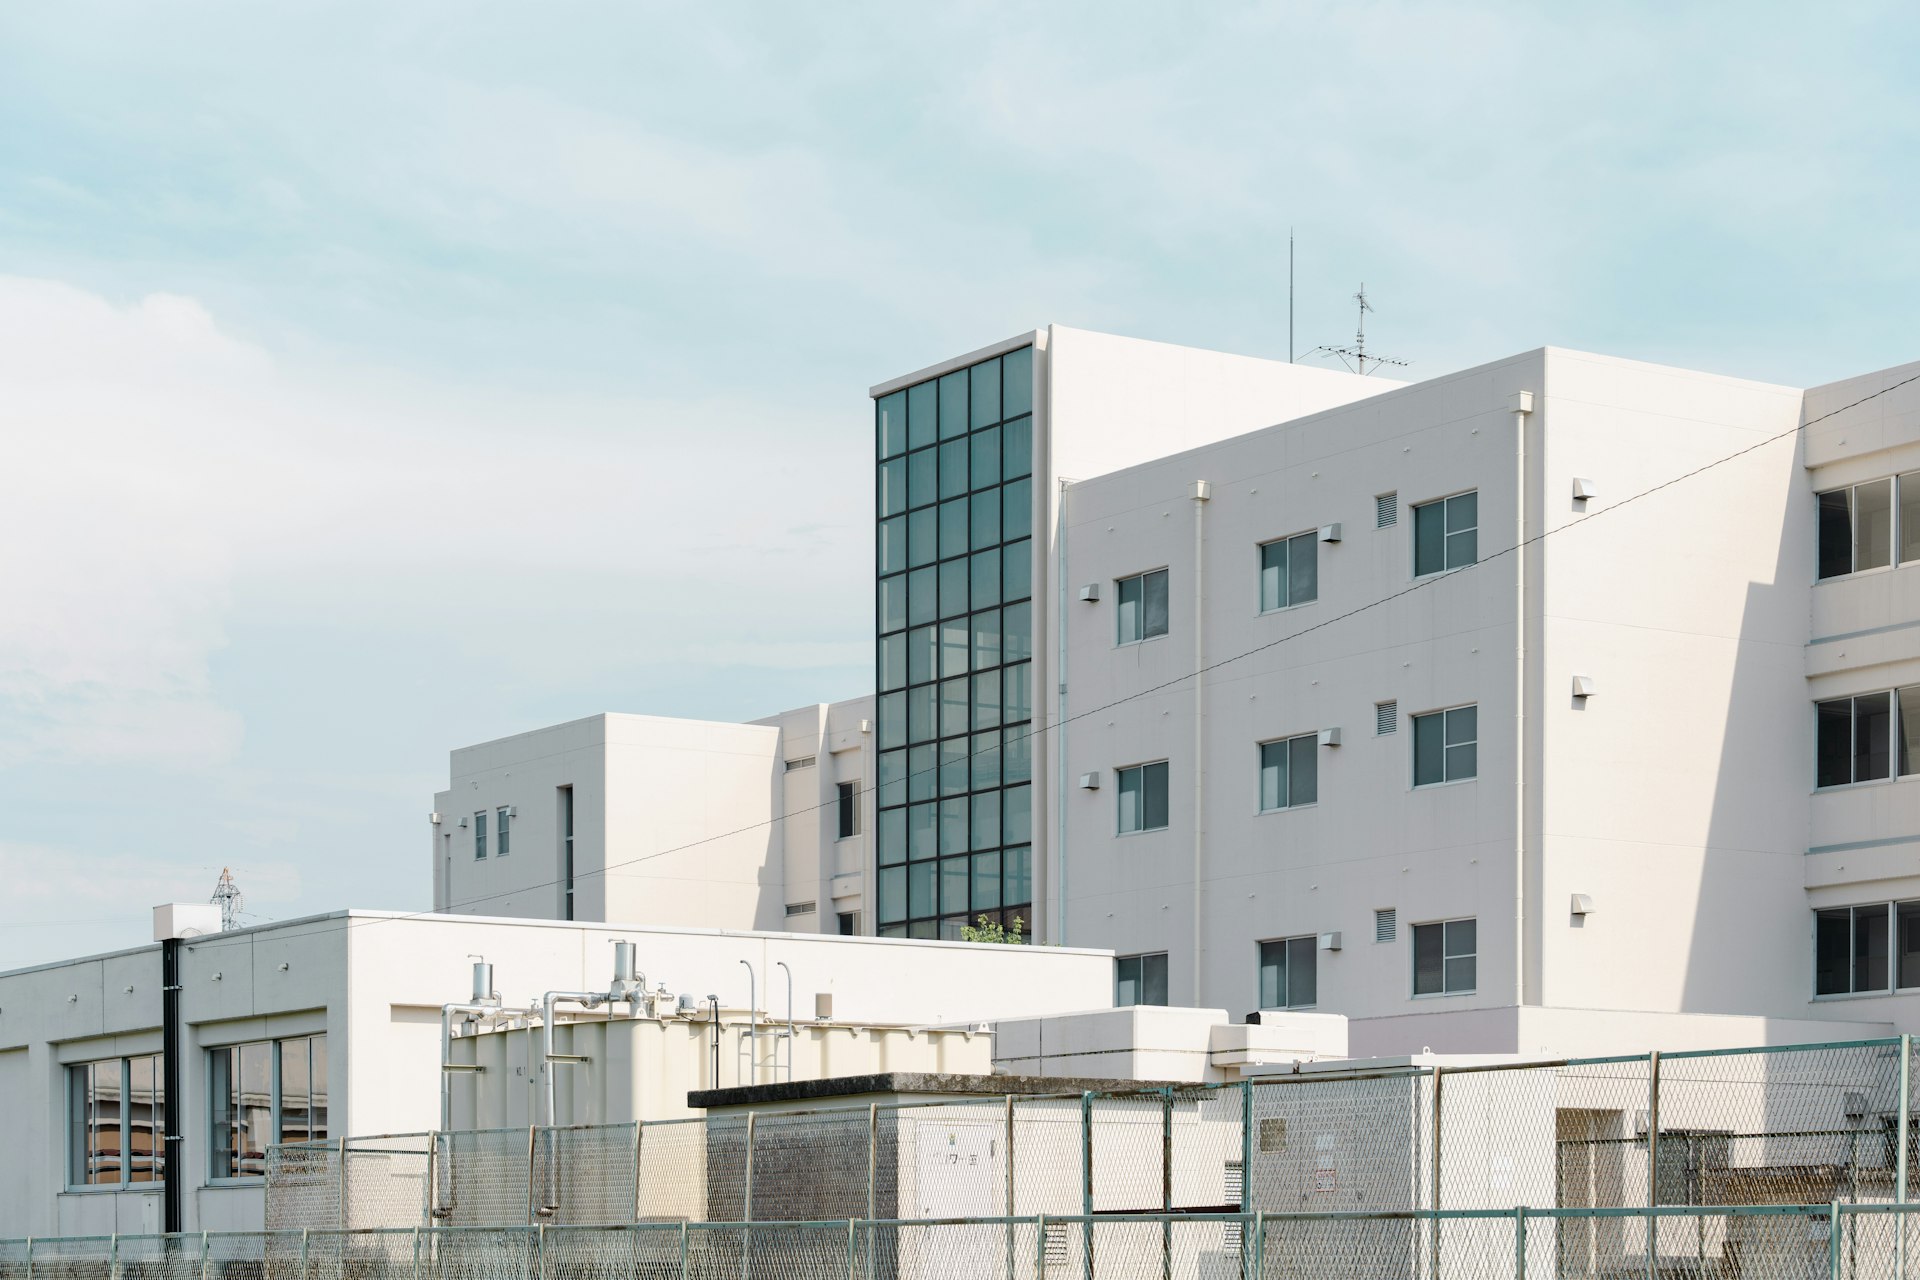



Indoor Track and Field Fieldhouse
A hydraulically banked 200-meter track under a clear-span roof, measured, certified and ready for its first indoor meet.
- Owner
- Confidential
- Location
- U.S.
- Market
- Sports & Entertainment
- Delivery
- Design-build
- Scale
- 210,000 SF
- Completed
- 2023
A hydraulically banked 200-meter track under a long-span roof, built and certified for competition in time for its first indoor season.
Indoor track runs on tight tolerances. A banked oval must hold its geometry to fractions of an inch to be certified for records, and the hydraulic banking must lift and lower the turns between events. The roof had to span the whole infield with no columns, and the building had to be warm, bright and certified before an indoor season set by a fixed meet calendar.
The approach.

- 01
Long-span roof lifted from grade
Roof trusses were assembled on the ground in pairs and lifted by crawler crane, keeping ironworkers off long elevated assemblies.
- 02
Slab tolerances surveyed daily
The track slab was laser screeded and surveyed after every pour, and the banking was set to the surveyor’s marks, not the drawings.
- 03
Banking proven under load
The hydraulic turns were cycled up and down dozens of times with weight on them before the surface was laid.
- 04
Certified before the season
Measurement and certification were scheduled as milestones, with time held for a resurvey if anything moved.
The outcome.
“A sixteenth of an inch matters on a banked turn. We surveyed it like a bridge bearing.”
Field engineer, PerryWester





Planning something like this?
Share the project, the site and the date that matters. A senior builder will come back to you within one business day.